How to Match Living Room Flooring with Your Kitchen Design
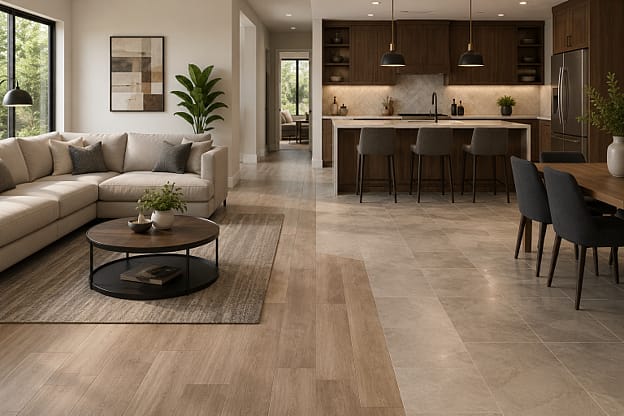
Open-plan layouts are everywhere in new Indian apartments. The living room flows into the kitchen with no wall or door in between. It looks great in the brochure. But when you start choosing tiles, a question arises that most floor plans do not answer: should the living room and kitchen have the same flooring or different ones? Nikhil, a marketing manager in Pune who recently moved into a 3BHK with an open-plan kitchen, assumed the answer was obvious. Same tile, one continuous floor. Three showroom visits later, he realised it was not that simple.
The Case For Using The Same Floor Tile
A single floor tile for the living room and kitchen creates visual continuity. The space reads as one large area rather than two separate rooms. This works especially well in apartments under 1000 square feet, where visual breaks can make the home feel smaller.
If you go this route, pick a tile that handles the demands of both rooms. Kitchen floors deal with oil splashes, water spills and dropped utensils. Living rooms deal with furniture legs, foot traffic and the occasional heavy object being moved. A vitrified tile with a matt or satin finish handles both well.
When the same tile works
Apartments with open-plan layouts and no physical division between rooms.
Homes where the kitchen is visible from the living room seating area.
Spaces under 800 square feet where a single floor keeps the area feeling open.
The Case For Using Different Tiles
Different tiles give each space its own identity. A warm wood-look plank in the living room paired with a cool stone-look tile in the kitchen signals that you have entered a different functional zone. The change in flooring acts as a visual threshold.
This works best when there is at least a partial division, such as a breakfast counter, an island or a half-wall. Without any physical break, two clashing floor tiles can look like an installation mistake rather than a design choice.
When different tiles work
Homes with a breakfast bar or island separating the two zones.
Kitchens with heavy cooking use, where a darker, more practical tile makes sense.
Larger open plans where the scale can absorb the visual shift.
How To Coordinate When The Tiles Are Different
If you choose different floor tiles for living room and kitchen, the two still need to feel related. Here is how.
Stick To One Colour Family
A light grey stone-look in the kitchen and a warm grey wood-look in the living room share enough tonal ground to read as intentional. Jumping from a cool white kitchen floor to a dark walnut living room creates a jarring contrast.
Match The Finish Level
If the kitchen floor tiles have a matt finish, keep the living room tiles in a similar sheen. Mixing a high-gloss kitchen floor with a matte living room floor creates an inconsistency that reads as accidental.
Use a Clean Transition Strip
A slim metal or stone strip at the boundary between the two tiles creates a deliberate dividing line. Without it, the two materials meet awkwardly, and grout lines do not align.
What About The Grout
Grout ties the look together. For a continuous floor, match grout to the tile colour so it disappears. For two different tiles, keep the grout shade consistent across both rooms. A different grout colour in each room emphasises the disconnect.
A Flooring Choice for Open-Plan Living
Nikhil went with a single tile across both rooms: a large-format 600x1200mm vitrified tile in a warm cement-grey with a satin finish. The kitchen and living room feel unified. The matt surface handles kitchen spills without staining, and the neutral tone lets his furniture choices do the talking.
He chose tiles from a range that offered coordinated wall and floor options, which made the kitchen backsplash pairing straightforward. Premium brands like Simpolo Tiles & Bathware offer collections such as Spectra, where floor and wall tiles share colour families, making it easier to keep an open-plan home visually coherent.
Mistakes To Avoid
Avoiding a few common mistakes can help you choose kitchen floor tiles that remain functional and visually appealing for years.
Choosing kitchen floor tiles based only on looks. Kitchens need stain-resistant, easy-to-clean surfaces above all.
Ignoring sightlines. If you can see the kitchen floor from the living room sofa, the two floors need to work together.
Forgetting lighting differences. Kitchens often have brighter task lighting. A tile that matches in the showroom may look different under kitchen LEDs.
Paying attention to these details ensures your kitchen floor complements both your daily needs and your overall home design.
Finding The Right Balance
The best open-plan floors feel like a single, considered decision. Whether you use one tile or two, the colours, finishes and grout need to connect. Nikhil's rule is worth borrowing: stand at the point where both floors are visible and ask whether they look like they belong in the same home. If they do, you have got it right.